

Basic Information
- MLS # A12103470
- Type Single Family Residence
- Status Active
- Subdivision/Complex Buena Vista Heights Addn
- Year Built 2023
- Total Sqft 7,200
- Date Listed 10/13/2026
- Days on Market 10
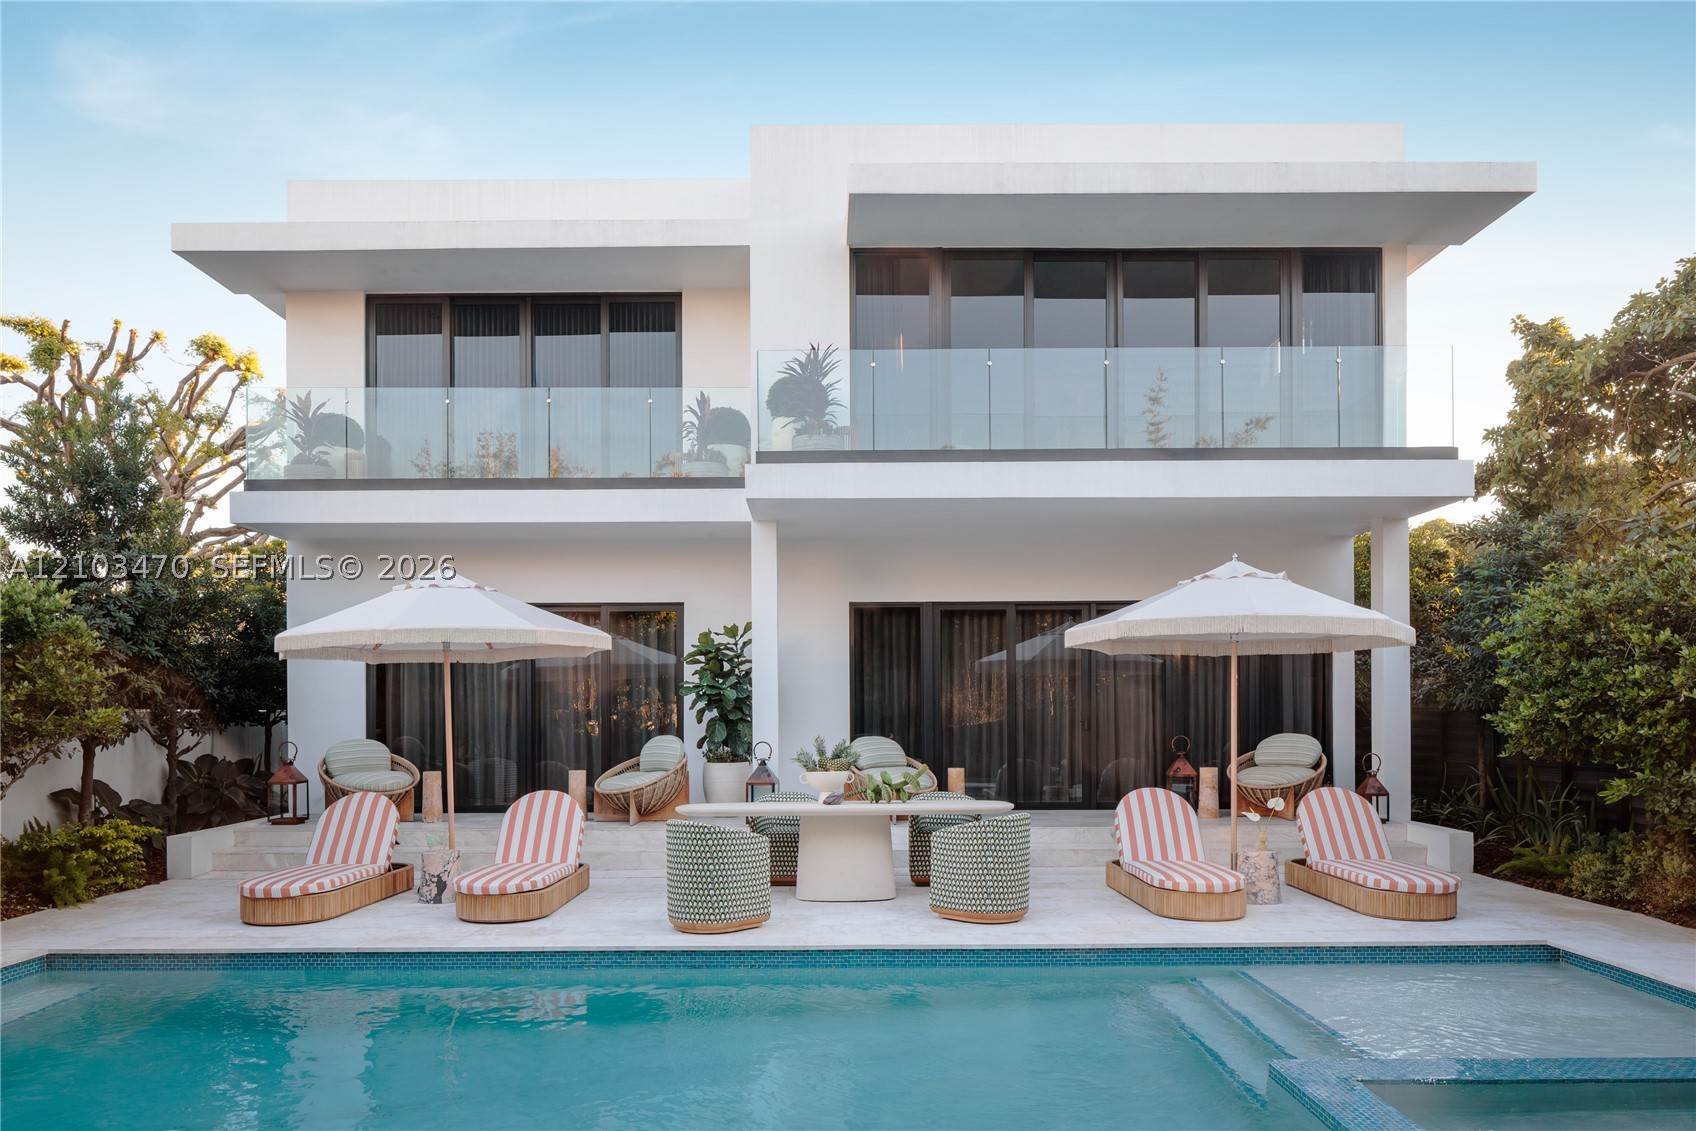
Experience modern luxury in this award-winning residence near Miami’s Design District. Featured in multiple design magazines and honored by Luxe Magazine with a Best Home Design award, this exceptional home offers 3,445 SF of refined living space with 10-foot ceilings, a striking marble staircase, custom Venetian plaster finishes on the main floor, and an expansive open layout. The stunning onyx kitchen features custom Italian cabinetry, Miele appliances with invisible induction burners, and an oversized island. Distinctive finishes include a backlit onyx fireplace with Lutron integration, a custom Ketra by Lutron lighting system programmable and controllable through Control4 with bespoke Ketra switches, and marble vanities in every bathroom. The primary suite boasts a private balcony, marble fireplace, walk-in closets, and a luxurious travertine bathroom with a carved travertine bathtub. Additional features include an integrated alarm system, high-tech perimeter cameras, a one-car garage, and covered carport with additional driveway parking. Enjoy a private pool and spa, spacious terrace, and custom landscaping in the front and backyards, creating a private oasis for outdoor living. Ideally located minutes from Wynwood, Downtown Miami, Brickell, Miami Beach, and major highways.
Exterior Features
- Waterfront No
- Parking Spaces 1
- Pool Yes
- View Garden
- Construction Type Block
- Parking Description Covered, Driveway
- Exterior Features Security High Impact Doors, Lighting, Patio
- Roof Description Concrete
- Style Single Family Residence
Interior Features
- Adjusted Sqft 3,445Sq.Ft
- Cooling Description Central Air
- Equipment Appliances Dryer, Dishwasher, Electric Range, Electric Water Heater, Microwave, Refrigerator, Washer
- Floor Description Ceramic Tile, Porcelain Tile
- Heating Description Central
- Interior Features Bedroom On Main Level, Bathtub, First Floor Entry, Main Level Primary
- Sqft 3,445Sq.Ft
Property Features
- Address 131 NW 45th St
- Aprox. Lot Size 7,200
- Architectural Style Detached, Two Story
- City Miami
- Construction Materials Block
- County Miami- Dade
- Covered Spaces 1
- Direction Faces South
- Furnished Info no
- Garage 1
- Levels Two
- Listing Terms Cash, Conventional
- Lot Features Less Than Quarter Acre
- Occupant Type Call Agent
- Parking Features Covered, Driveway
- Patio And Porch Features Patio
- Pool Features Other, Pool
- Possession Closing And Funding
- Postal City Miami
- Public Survey Section Two
- Public Survey Township 1
- Roof Concrete
- Sewer Description Public Sewer
- Stories 2
- HOA Fees $0
- Subdivision Complex
- Subdivision Info Buena Vista Heights Addn
- Tax Amount $40,101
- Tax Legal desc 24 53 41 PB 3-22 BUENA VISTA HGTS ADD AMD PL LOT 4 BLK 4 LOT SIZE SITE VALUE OR 17328-0815 0896 1 22488-1379/22229-3205 07 204 1 COC 26374-3
- Tax Year 2025
- Terms Considered Cash, Conventional
- Type of Property Single Family Residence
- View Garden
- Water Source Public
- Year Built Details Resale
131 NW 45th St
Miami, FL 33127Similar Properties ForSale
The multiple listing information is provided by the Miami Association of Realtors® from a copyrighted compilation of listings. The compilation of listings and each individual listing are ©2023-present Miami Association of Realtors®. All Rights Reserved. The information provided is for consumers' personal, noncommercial use and may not be used for any purpose other than to identify prospective properties consumers may be interested in purchasing. All properties are subject to prior sale or withdrawal. All information provided is deemed reliable but is not guaranteed accurate, and should be independently verified. Listing courtesy of: Douglas Elliman. tel: 305-695-6070
Real Estate IDX Powered by: TREMGROUP