

Basic Information
-
MLS # A12121275
-
Type Single Family Residence
-
Status Active
-
Subdivision/Complex Curry Sub
-
Year Built 2026
-
Total Sqft 4,300
-
Date Listed 11/13/2026
-
Days on Market 2
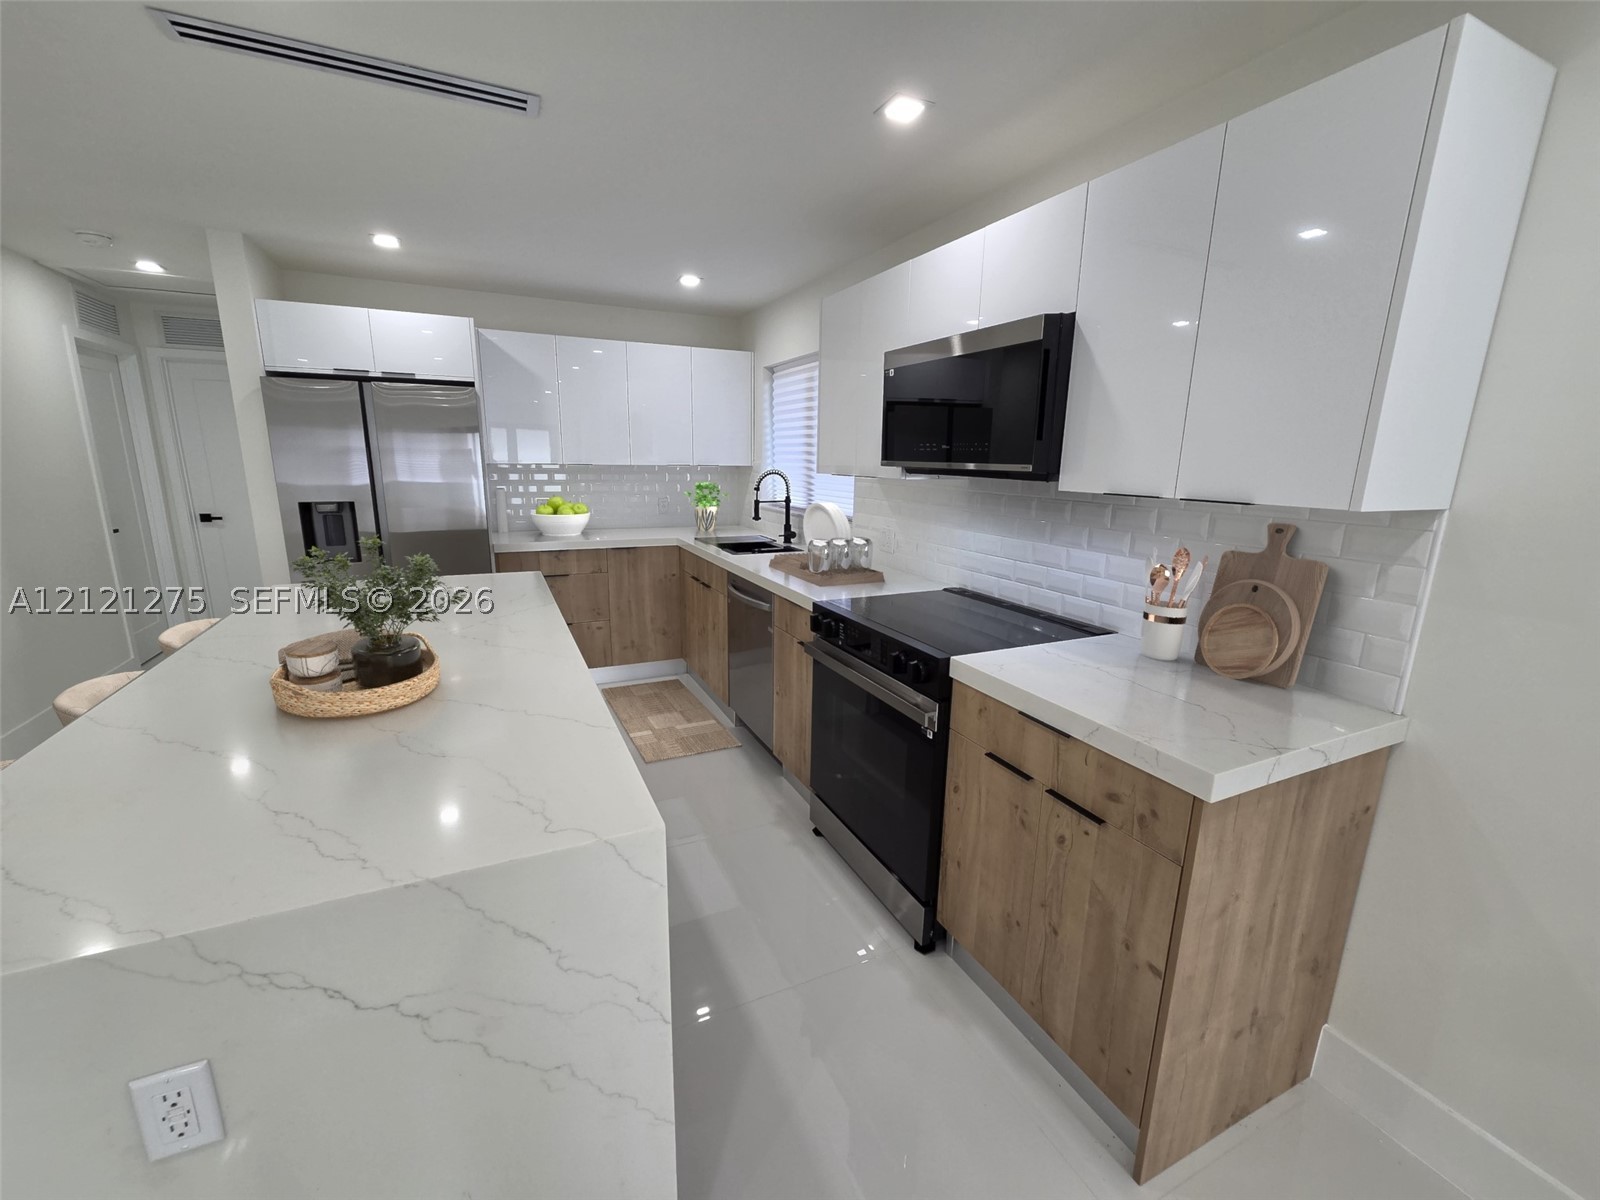
Discover contemporary living in this brand-new 4-bedroom, 2-bathroom home in Buena Vista, near Miami’s Design and Wynwood District. Designed with meticulous attention to detail and no expense spared, this residence blends modern style, warm finishes, and an inviting open floor plan with porcelain flooring throughout. The European-style kitchen is a chef’s dream, featuring high-end appliances, custom cabinetry with wood-grain finishes, and quartz countertops. A striking waterfall-edge island with seating offers the perfect setting for casual dining and entertaining. The primary suite features a walk-in closet and a private en-suite bathroom, while both bathrooms offer spa-inspired finishes. A dedicated laundry room with front-loading appliances and a tankless water heater add everyday convenience. Step outside to a spacious yard with lush landscaping, enclosed by modern aluminum gates—an inviting setting for relaxing and entertaining. Crafted with care, this new-construction home brings together style, comfort, and thoughtful details in a central Miami location. Plans and permits are available for review.
Exterior Features
- Waterfront No
- Parking Spaces 0
- Pool No
- View None
- Construction Type C B S Concrete Block Structure, Block
- Parking Description Driveway, On Street
- Exterior Features Fence, Fruit Trees, Security High Impact Doors, Lighting, Porch, Room For Pool
- Roof Description Shingle
- Style Single Family Residence
Interior Features
- Adjusted Sqft 1,560Sq.Ft
- Cooling Description Central Air
- Equipment Appliances Dryer, Dishwasher, Electric Range, Electric Water Heater, Disposal, Ice Maker, Microwave, Refrigerator, Self Cleaning Oven, Washer
- Floor Description Porcelain Tile
- Heating Description Central
- Interior Features Bedroom On Main Level, Closet Cabinetry, First Floor Entry, High Ceilings, Kitchen Island, Main Level Primary, Pantry, Split Bedrooms, Walk In Closets
- Sqft 1,560Sq.Ft
Property Features
- Address 779 NW 41st St
- Aprox. Lot Size 4,300
- Architectural Style Contemporary Modern, Detached, One Story
- City Miami
- Community Features Sidewalks
- Construction Materials C B S Concrete Block Structure, Block
- County Miami- Dade
- Direction Faces South
- Furnished Info no
- Listing Terms Cash, Conventional, F H A, Va Loan
- Lot Features Less Than Quarter Acre
- Occupant Type Vacant
- Parking Features Driveway, On Street
- Patio And Porch Features Open, Porch
- Pool Features None
- Possession Closing And Funding
- Postal City Miami
- Public Survey Township 1
- Roof Shingle
- Sewer Description Public Sewer
- Stories 1
- HOA Fees $0
- Subdivision Complex
- Subdivision Info Curry Sub
- Tax Amount $6,467
- Tax Legal desc CURRYS SUB PB 3-203 LOT 8 & E7FT LOT 7 BLK 6 LOT SIZE 43.000 X 100 COC 22636-3727 08 2004 1
- Tax Year 2025
- Terms Considered Cash, Conventional, F H A, Va Loan
- Type of Property Single Family Residence
- View None
- Water Source Public
- Year Built Details New Construction
779 NW 41st St
Miami, FL 33127Similar Properties ForSale
The multiple listing information is provided by the Miami Association of Realtors® from a copyrighted compilation of listings. The compilation of listings and each individual listing are ©2023-present Miami Association of Realtors®. All Rights Reserved. The information provided is for consumers' personal, noncommercial use and may not be used for any purpose other than to identify prospective properties consumers may be interested in purchasing. All properties are subject to prior sale or withdrawal. All information provided is deemed reliable but is not guaranteed accurate, and should be independently verified. Listing courtesy of: LoKation. tel: 954-545-5583
Real Estate IDX Powered by: TREMGROUP